Restoring a Century-Old Richmond Rowhouse with the EverBrace Wall Restoration System
Challenge
Project Background
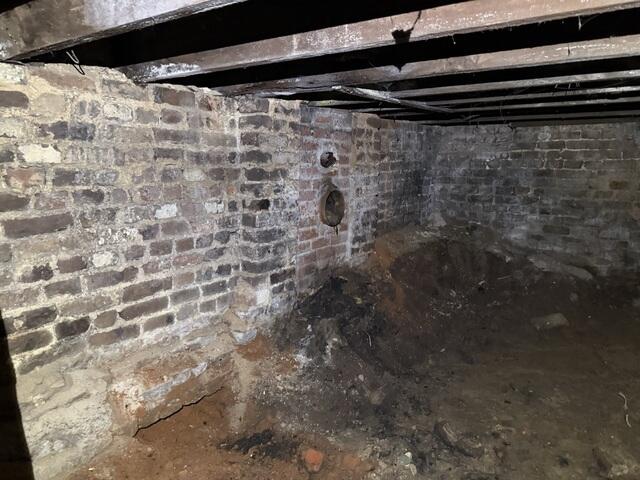
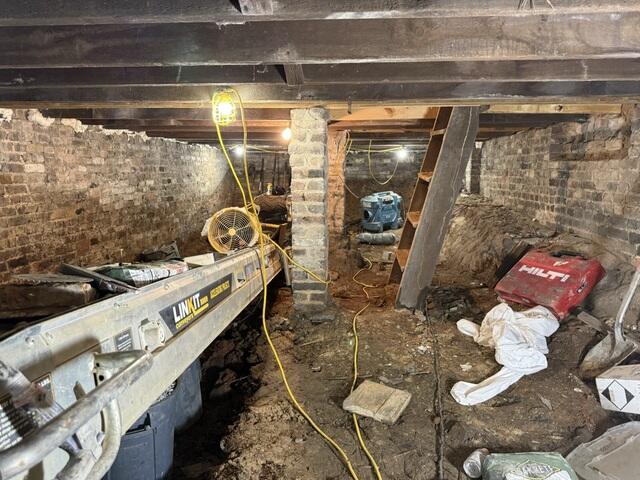
The subject property is a circa-1900, three-story Victorian-era brick rowhouse located in Richmond's historic Church Hill neighborhood. The residence measures approximately 14 feet wide by 34 feet deep and consists of two above-grade living levels and one below-street-level living area, with a shallow, dirt-floor basement beneath the lowest living level. The home is part of an attached rowhouse configuration with adjoining masonry party walls and is supported by a structural brick foundation system. The new homeowner purchased the property in a severely deteriorated condition with an ambitious vision for its restoration. During my initial inspection, the interior had been stripped down to its exposed wood studs and framing. A strong, musty odor, consistent with suspected microbial growth, was noticeable throughout the structure. The floor system above the shallow basement had experienced significant deterioration, including severely rotted floor joists and subflooring. Walking across the lowest living level raised serious concerns about the structural integrity of the floor system, as portions felt unstable and potentially unsafe. Despite these conditions, the homeowner recognized the property's potential. He envisioned transforming the deteriorated historic structure into a modern, functional residence while preserving its original character.
The Challenge
The homeowner's renovation plans included constructing an addition at the rear of the residence and transforming the shallow, dirt-floor basement into a usable mechanical and utility space. The basement was intended to accommodate a new HVAC air handler, networking and data equipment, solar battery storage, and other essential building systems. However, the existing basement provided insufficient headroom to accommodate these improvements. Prior to construction, the average basement grade-to-overhead clearance measured approximately 4 feet, 8 inches. Achieving the homeowner's vision would require substantial soil excavation while addressing the home's aging and deteriorating structural brick foundation walls. The narrow 14-foot-wide footprint, attached masonry party walls, deteriorated framing, and varying foundation footing elevations added complexity to the project. The foundation reinforcement solution needed to accomplish two critical objectives: reinforce the deteriorating masonry foundation walls and accommodate the proposed basement excavation and resulting changes in soil elevation. The homeowner's structural engineer, who was involved in planning the rear addition, recommended finding a contractor capable of reinforcing the existing foundation. Having previously worked with The Drying Company, the homeowner reached out to discuss the structural challenges and explore potential solutions.
Solution
The Solution: Engineered EverBrace Foundation Reinforcement
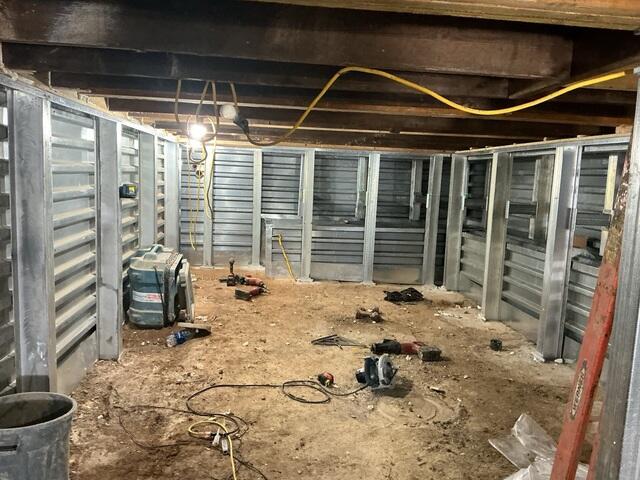
Following an evaluation of the existing conditions, The Drying Company recommended the EverBrace Wall Restoration System as part of a comprehensive structural restoration and basement improvement plan. FDN Engineering developed a project-specific engineered design for the EverBrace installation that addressed both the deteriorating masonry foundation walls and the proposed basement excavation. Unlike a conventional foundation wall repair focused solely on stabilizing an existing wall, this project required a solution that would reinforce the aging brick foundation while accommodating the homeowner's plans to lower the basement soil elevation. In total, 96 linear feet of EverBrace wall reinforcement was installed along all foundation walls within the basement. In addition to the wall reinforcement, The Drying Company installed SmartJack structural supports at designated point-load locations and beneath a mid-span support area to accommodate anticipated structural loads from the living spaces above. Together, these systems formed part of the engineered structural improvement strategy necessary to support the home's ongoing renovation.
Basement Excavation and Installation Challenges
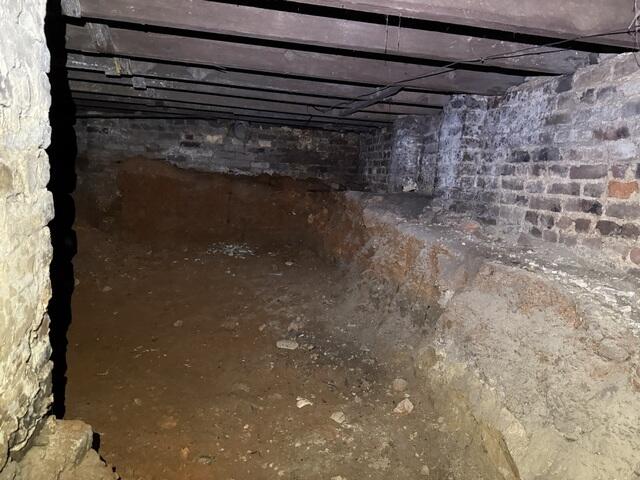
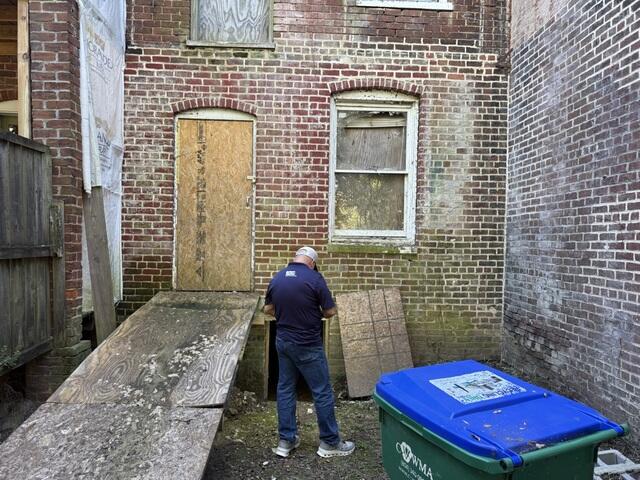
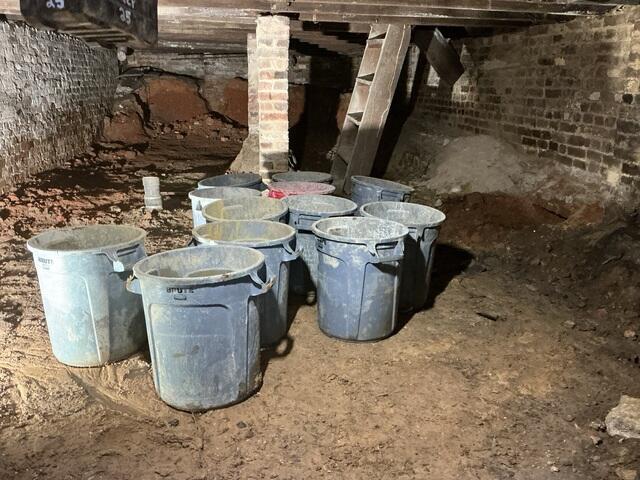
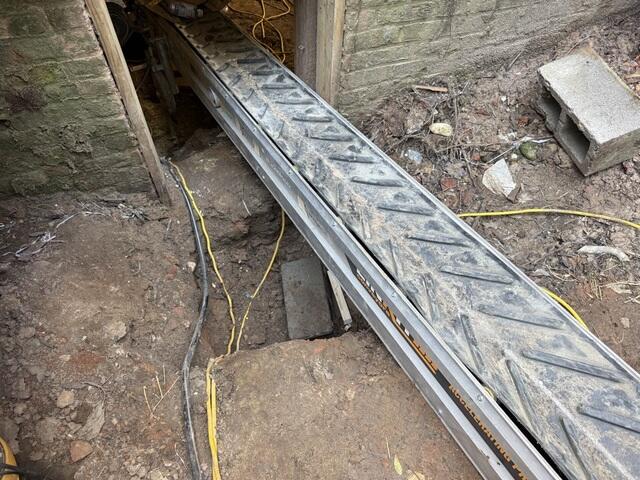
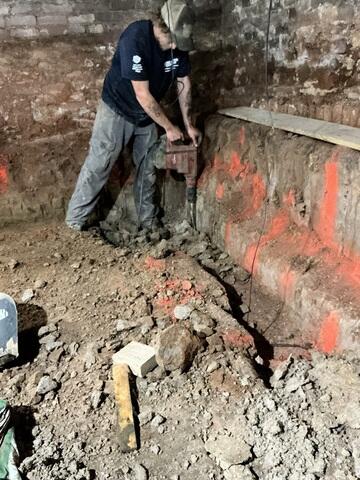
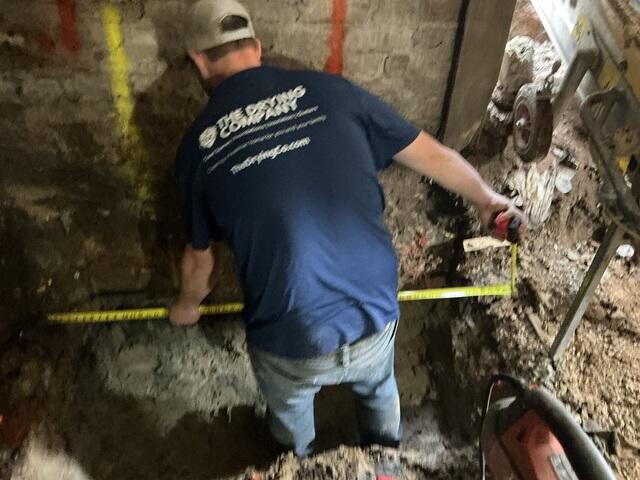
One of the project's primary objectives was increasing usable headroom within the existing basement. The basement initially had an average grade-to-overhead clearance of approximately 4 feet, 8 inches. Following excavation, that measurement increased to approximately 5 feet, 9 inches, providing an additional 13 inches of average clearance. Removing soil from beneath a historic attached rowhouse presented significant logistical challenges. With limited access and a narrow building footprint, conventional excavation and soil removal methods were impractical. To overcome these limitations, The Drying Company utilized conveyor belts to transport excavated soil out of the basement area. The excavation and foundation reinforcement were completed in carefully coordinated phases to accommodate the existing foundation conditions. The initial phase involved excavating the basement soil throughout the accessible areas, with the exception of one foundation wall where the existing footing was positioned at a higher elevation. Following this initial excavation, EverBrace reinforcement was installed along the other foundation walls before proceeding with additional excavation near the higher footing. Once those walls had been reinforced, the team continued the remaining excavation and completed the EverBrace installation along the final foundation wall. This phased approach allowed the team to coordinate the excavation and structural reinforcement while accounting for the varying footing elevations and existing masonry foundation conditions.
The Results
The Drying Company successfully completed the installation of 96 linear feet of engineered EverBrace foundation reinforcement along all foundation walls, the designated SmartJack structural supports, and the basement soil excavation. The excavation increased the average basement clearance from 4 feet, 8 inches to 5 feet, 9 inches, creating approximately 13 inches of additional vertical space. The completed EverBrace installation addressed the deteriorating masonry foundation walls while accommodating the excavation required to increase basement headroom.
These improvements helped overcome two significant obstacles in the homeowner's renovation: the condition of the existing foundation and the limited usable space within the basement.
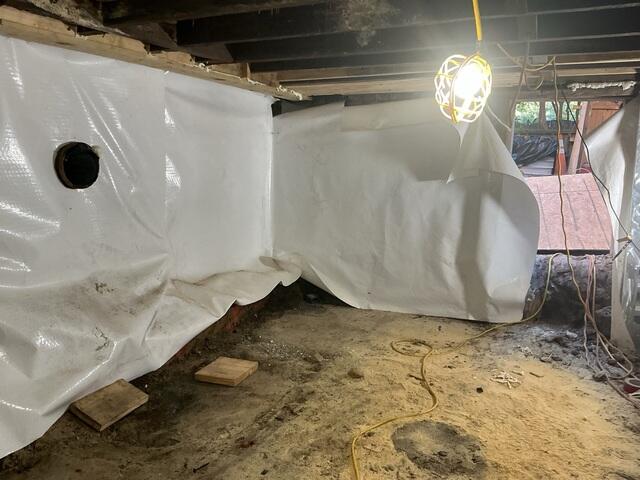
The project also incorporated a CleanSpace Crawl Space Encapsulation System with interior drainage to address moisture management within the below-grade environment. With these improvements completed, the homeowner can continue progressing toward his vision of utilizing the basement for modern mechanical, electrical, and utility equipment while restoring the historic residence above.
Preserving the Past While Building for the Future
This project demonstrates how specialized structural restoration systems can help overcome the challenges associated with renovating historic urban properties. What began as a deteriorated, century-old rowhouse with compromised floor framing, aging masonry foundation walls, and a shallow dirt-floor basement has progressed toward an ambitious residential transformation. Through project-specific engineering, the EverBrace Wall Restoration System, SmartJack structural supports, carefully coordinated basement excavation, and moisture management improvements, The Drying Company helped the homeowner move closer to realizing his vision. The project highlights the versatility of engineered foundation restoration solutions and the important role they can play in preserving historic structures while adapting them for modern residential use.